
by Simon Mandeno | Apr 30, 2019
BAY OF ISLANDS COLLEGE This design & build for Bay of Islands College involved demolishing the existing, leaking gym and redesigning to meet the schools requests & MOE (Ministry of Education) standards. LOCATION: KAWAKAWAFLOOR AREA: 812m2PROGRAMME:...

by Simon Mandeno | Apr 29, 2019
GRIND CAFE Situated on Whangarei’s main street, this building had recently had a full renovation, the project requiring full internal alterations to make it’s the building fit for its purpose. LOCATION: WHANGAREI CENTRALFLOOR AREA: 177m2PROGRAMME:...

by Simon Mandeno | Apr 29, 2019
BESTSTART KAURI FLATS Situated in a new development in Auckland, this childcare has been designed as a modern building to suit its surrounding enviornment. LOCATION: TAKANINI, AUCKLANDFLOOR AREA: 448m2PROGRAMME: EARLY CHILDHOOD EDUCATIONSTATUS: COMPLETED Other...
by Simon Mandeno | Apr 29, 2019
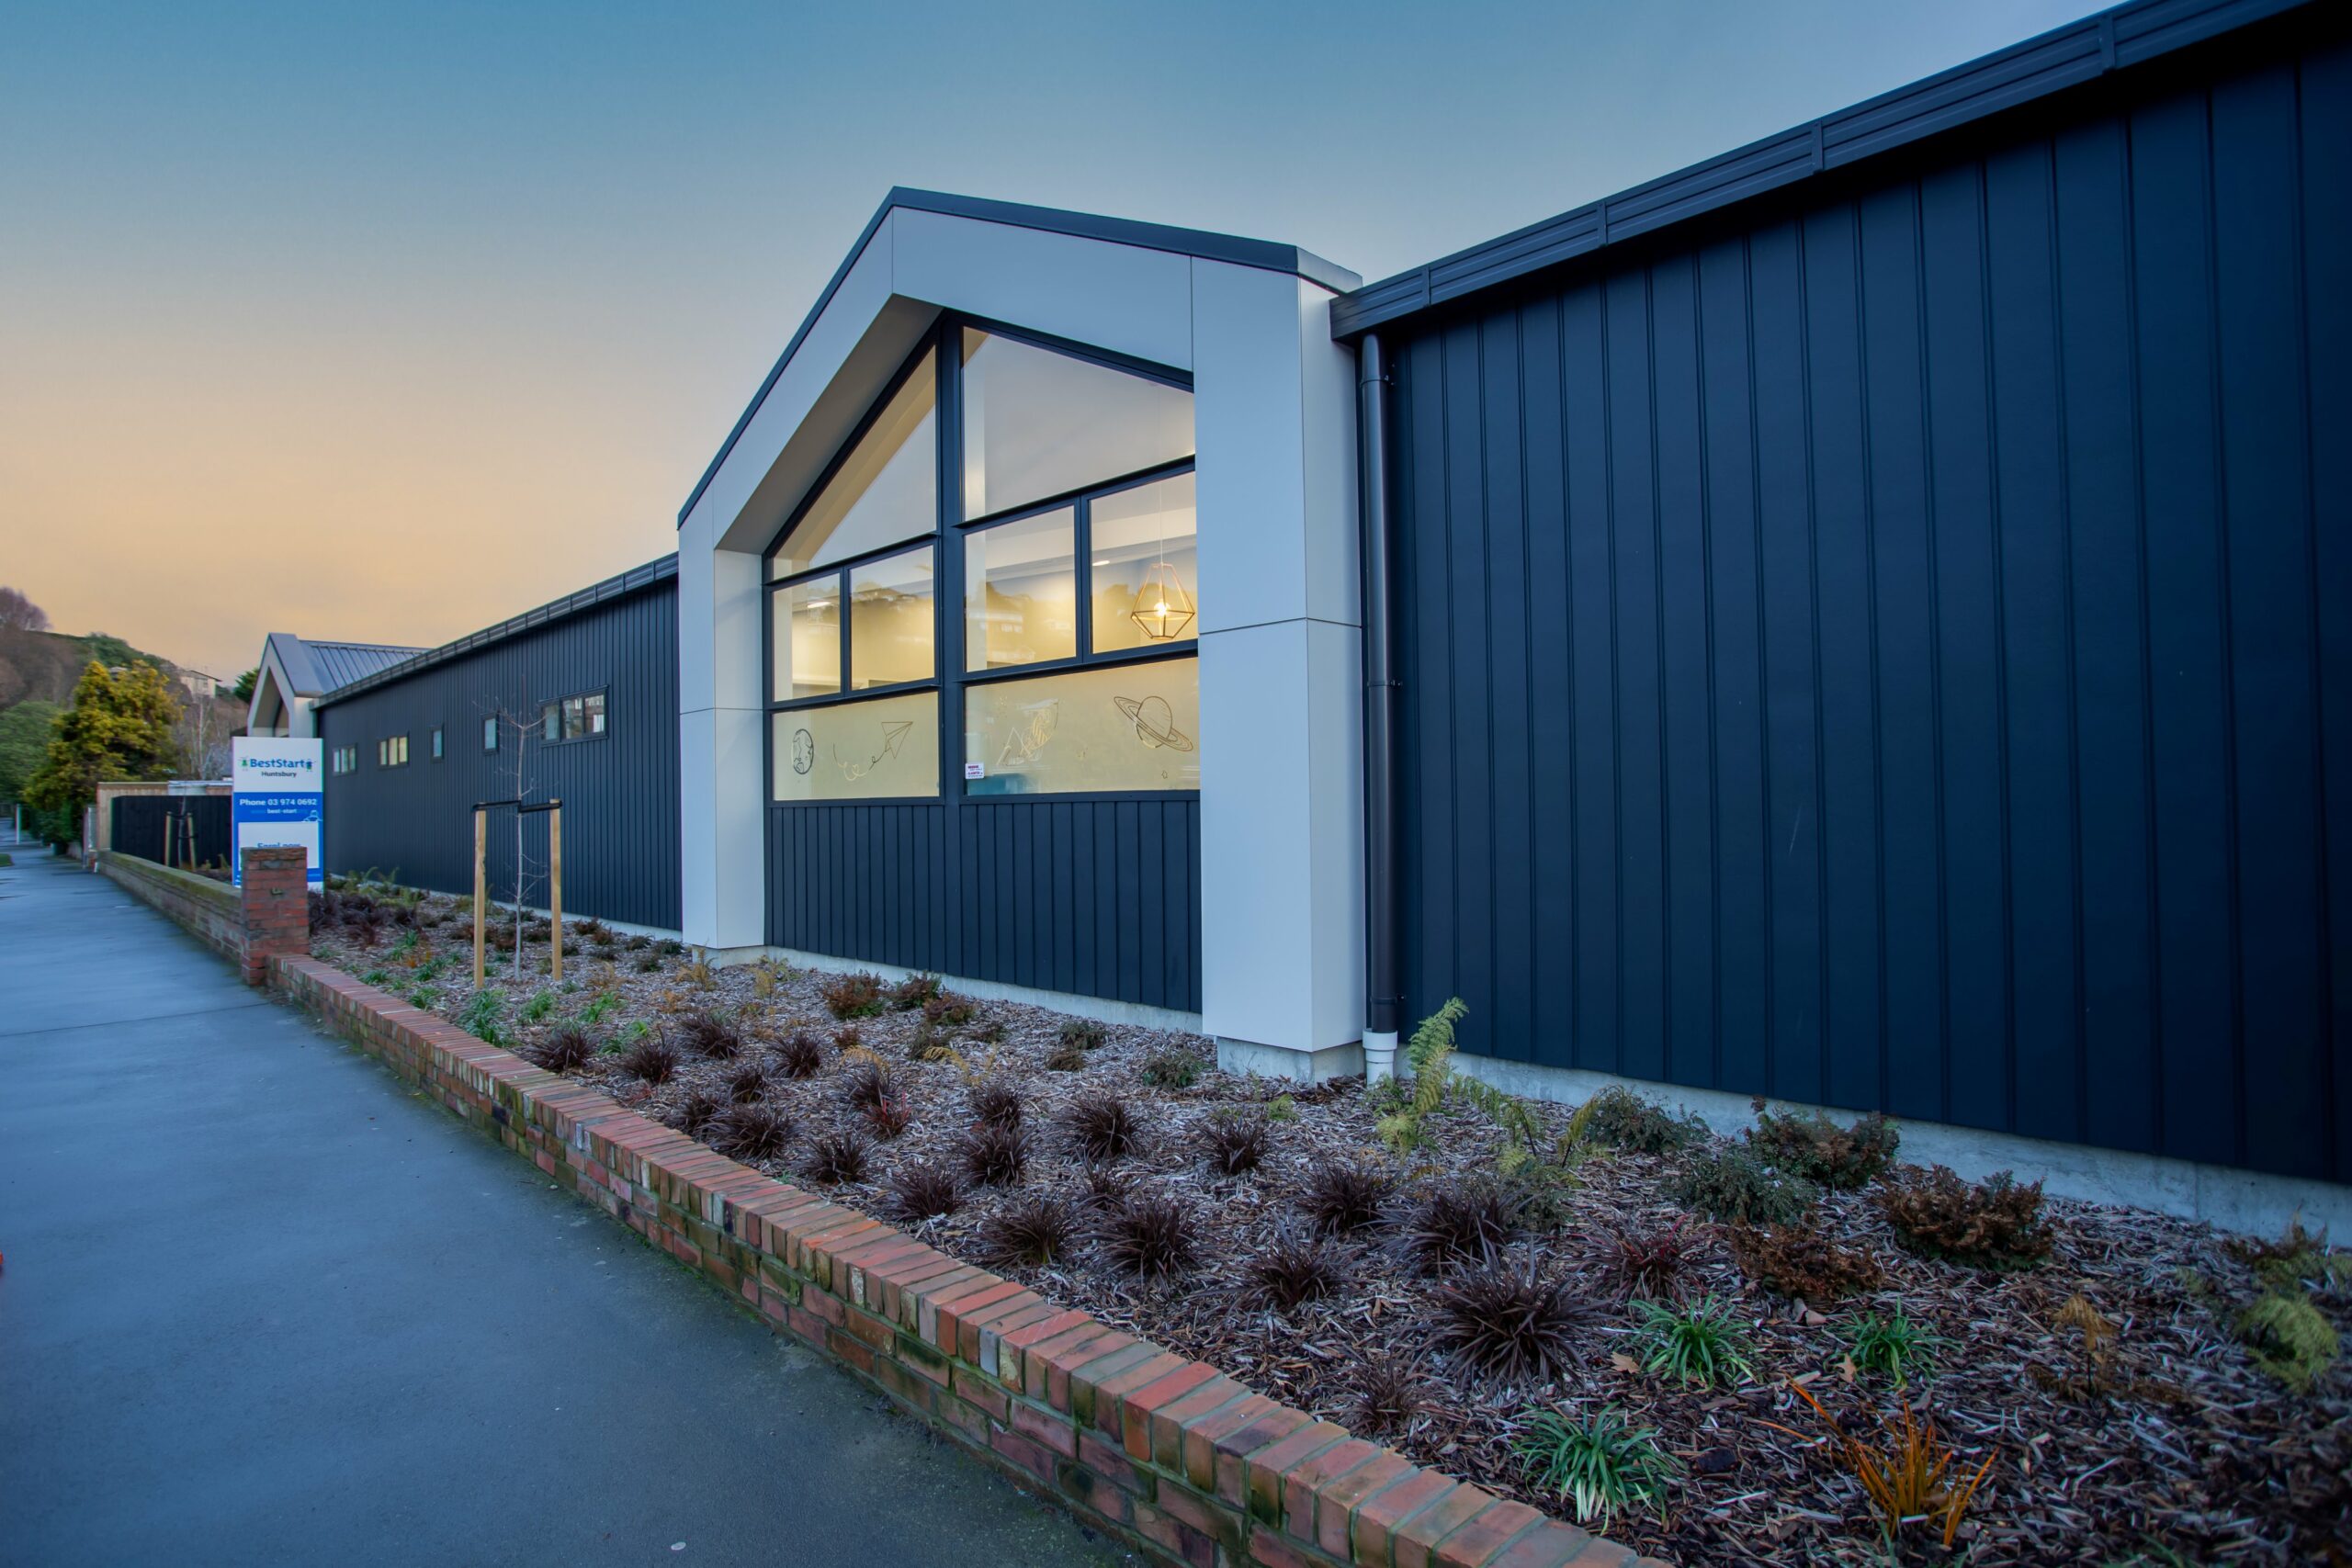
ST MARTINS CHILDCARE After the completion of a similar job with a developer in Christchurch, Mandeno Design were ready for the next project St Martins Childcare. Sited at the location of an existing Church, this has been designed for 113 children for a mix of Under...


Recent Comments